<-- style PDP --> 11 Barclay Road, Toronto - Detached for sale for $2,399,900
  • new
  • for sale

11 Barclay Road

Toronto, Ontario, M3H 3C8 - Clanton Park

$2,399,900

  • Neighbourhood

    Clanton Park

  • Major Intersection

    Wilson Ave and Bathurst St

  • Listed Since: 2 day(s)

  • Last update: today

Overview

  • Property Type

    Detached, 2-Storey

  • Bedrooms

    4 + 1

  • Bathrooms

    5

  • Basement

    Finished

  • Kitchen

    1

  • Total Parking

    6 (2 Built-In Garage)

  • Lot Size

    40x130 (Feet)

  • Taxes

    $11,962.00 (2026)

  • Type

    Freehold

Property Description

Property description for 11 Barclay Road, Toronto

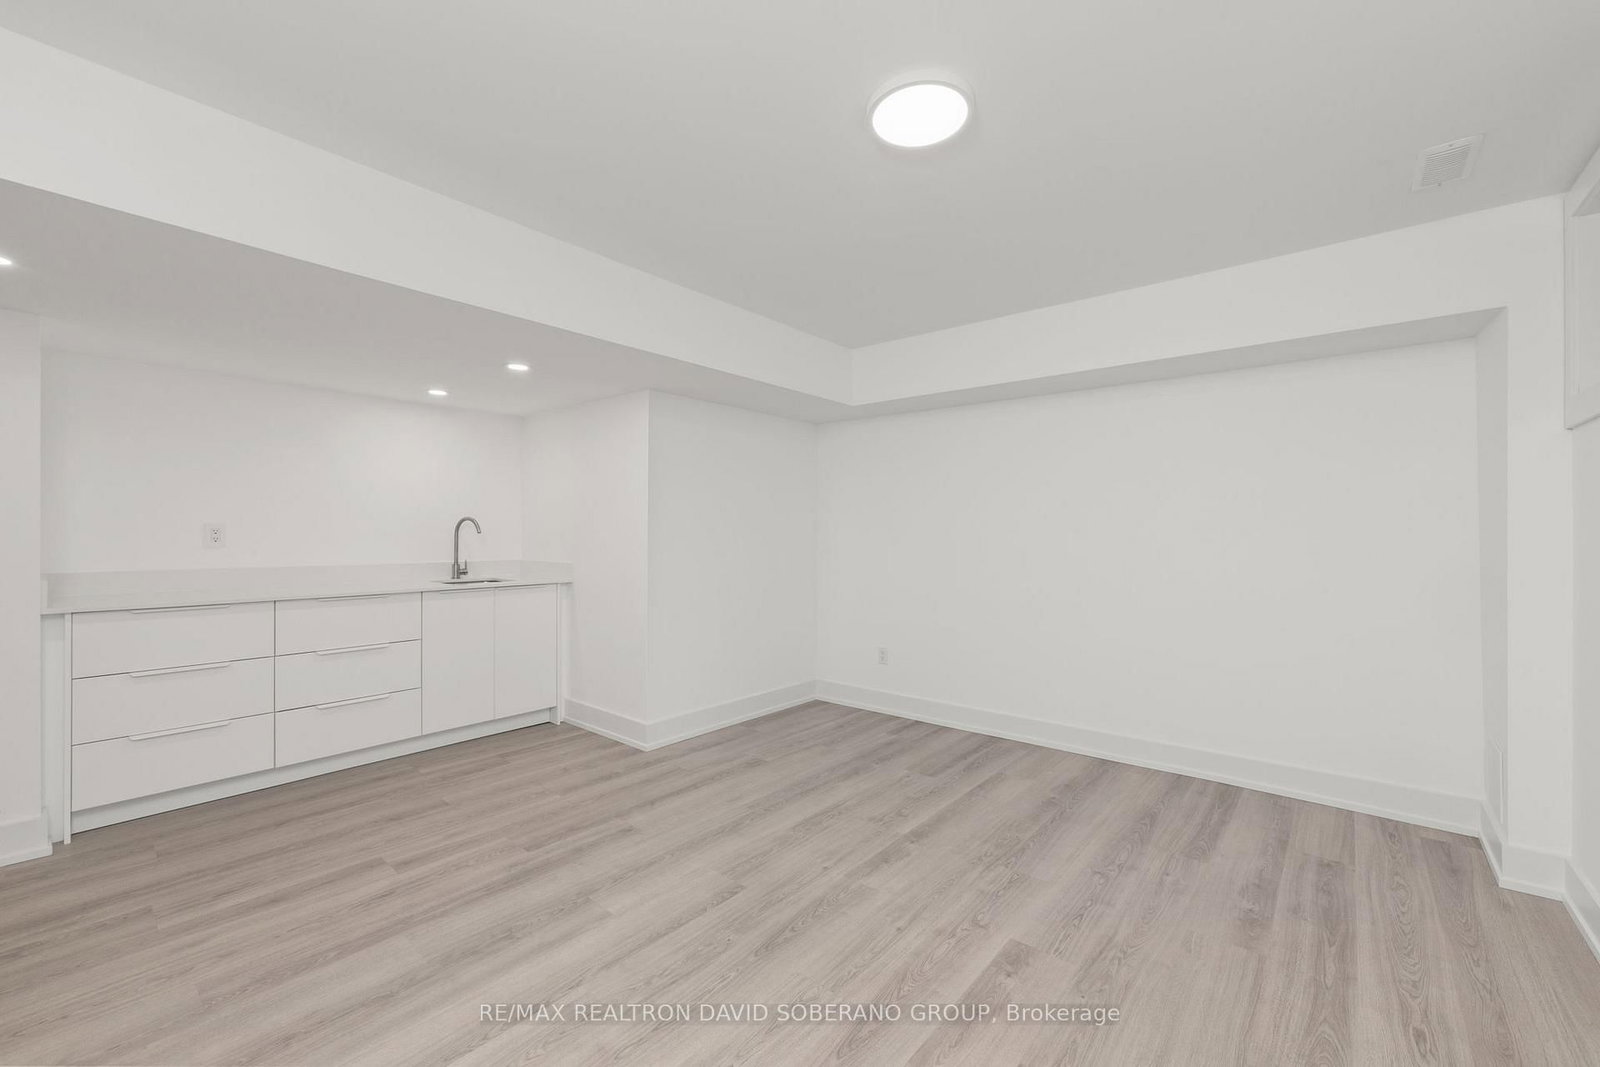
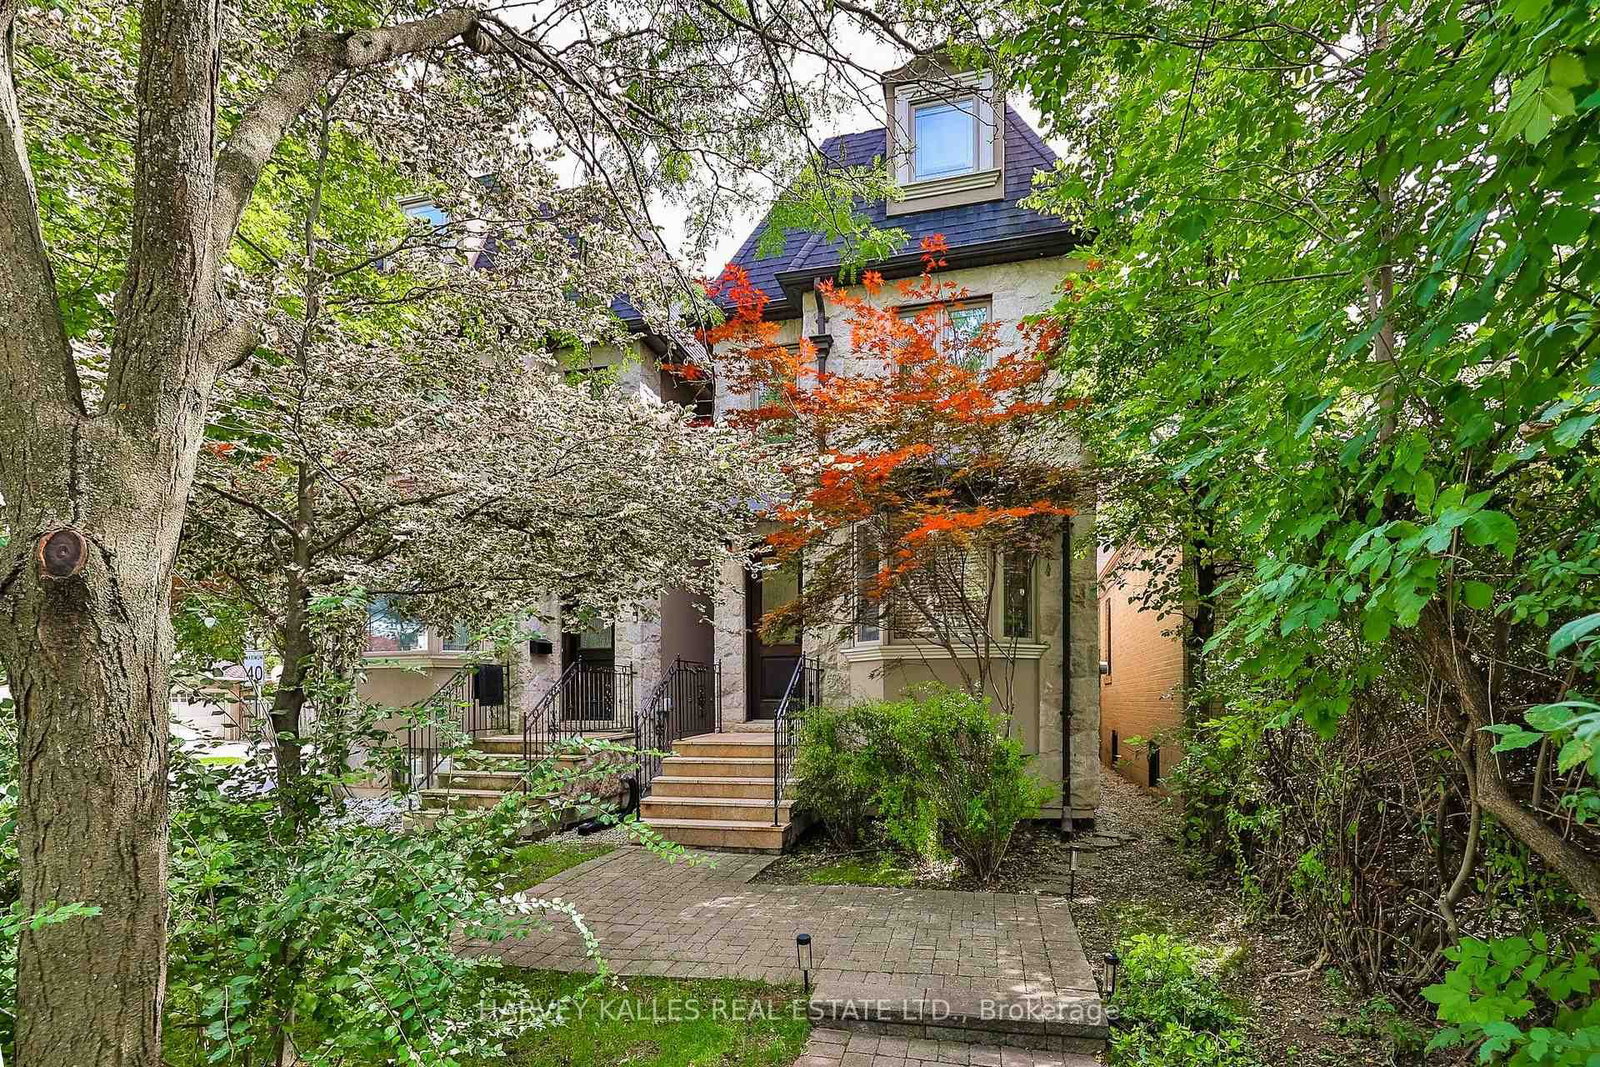
Welcome to 11 Barclay Road, a beautifully maintained designer residence offering an exceptional blend of style, comfort, and everyday functionality in a highly sought-after, family-friendly neighbourhood. Thoughtfully designed and meticulously cared for, this impressive home features a dramatic double-height opening that creates a sense of spaciousness and a beautiful visual connection between the main and upper levels. The home showcases custom built-in closets throughout, an elegant stone entrance with stone front steps, and an inviting electric fireplace with an existing gas line in place for a future upgrade. The well-appointed kitchen is equipped with a complete collection of Bosch appliances, along with a Sharp Smart 3-in-1 Combination Oven offering steaming, convection baking, grilling, and superheated steam for exceptional cooking versatility and healthier reheating. The finished lower level provides valuable additional living and recreation space, complete with a wet bar, laundry room, three-piece bathroom, and an additional gas line for a potential second fireplace. Outside, enjoy a fully fenced backyard designed for entertaining and relaxation, featuring a spacious deck, stone patio, BBQ gas line, and an automated lawn sprinkler system installed in fall 2025. Additional upgrades include a whole-house salt-based water-softening system with dedicated hard-water tap locations, a tankless water heater, and a heat recovery ventilator that exchanges stale indoor air for fresh outdoor air while helping conserve energy. A Lorex home-monitoring and security system with exterior cameras provides added peace of mind. A truly move-in-ready home offering thoughtful design, quality upgrades, and outstanding versatility in a desirable community.

Listed by RE/MAX REALTRON DAVID SOBERANO GROUP

  • MLS #

    C13644020

  • Sq. Ft

    2500-3000

  • Sq. Ft. Source

    MLS

  • Lot Irregularities

    n/a

  • Year Built

    0-5

  • Pool

    None

  • Drive

    n/a

  • Garage

    Built-In, 2 spaces

  • Total Parking

    6

  • Family Room

    Y

  • Den

    Y

  • Exterior

    Brick

  • Fireplace

    Y

  • Roof

    Asphalt Shingle

  • Foundation

    Concrete

  • Elevator

    n/a

  • Water View

    n/a

  • Laundry Level

    Upper

  • Heat

    Forced Air

  • A/C

    Central Air

  • Water

    Municipal

  • Water Supply

    n/a

  • Sewers

    Sewers

  • Central Vac

    Y

  • Living

    3.92 x 4.9 ft Main level

    Combined W/Dining, hardwood floor, Pot Lights

  • Dining

    3.8 x 3.54 ft Main level

    Combined W/Living, hardwood floor, W/O To Deck

  • Kitchen

    4.75 x 4.67 ft Main level

    Open Concept, Pantry, Pot Lights

  • Family

    4.76 x 3.13 ft Main level

    Sunken Room, Electric Fireplace, Large Window

  • Primary

    5.76 x 4.06 ft 2nd level

    Large Window, W/I Closet, 6 Pc Ensuite

  • 2nd Br

    4.33 x 3.81 ft 2nd level

    Large Window, W/I Closet, 3 Pc Ensuite

  • 3rd Br

    4.74 x 3.65 ft 2nd level

    hardwood floor, Window, Closet

  • 4th Br

    3.15 x 3.99 ft 2nd level

    hardwood floor, Window, Closet

  • Media/Ent

    5.14 x 6.24 ft Lower level

    Vinyl Floor, Wet Bar, Window

  • Br

    4.04 x 4.59 ft Lower level

    Vinyl Floor, Window

  • Other

    4.77 x 3.12 ft Lower level

    Vinyl Floor

  • MLS #

    C13644020

  • Sq. Ft

    2500-3000

  • Sq. Ft. Source

    MLS

  • Lot Irregularities

    n/a

  • Year Built

    0-5

  • Pool

    None

  • Drive

    n/a

  • Garage

    Built-In, 2 spaces

  • Total Parking

    6

  • Family Room

    Y

  • Den

    Y

  • Exterior

    Brick

  • Fireplace

    Y

  • Roof

    Asphalt Shingle

  • Foundation

    Concrete

  • Elevator

    n/a

  • Water View

    n/a

  • Laundry Level

    Upper

  • Heat

    Forced Air

  • A/C

    Central Air

  • Water

    Municipal

  • Water Supply

    n/a

  • Sewers

    Sewers

  • Central Vac

    Y

  • Living

    3.92 x 4.9 ft Main level

    Combined W/Dining, hardwood floor, Pot Lights

  • Dining

    3.8 x 3.54 ft Main level

    Combined W/Living, hardwood floor, W/O To Deck

  • Kitchen

    4.75 x 4.67 ft Main level

    Open Concept, Pantry, Pot Lights

  • Family

    4.76 x 3.13 ft Main level

    Sunken Room, Electric Fireplace, Large Window

  • Primary

    5.76 x 4.06 ft 2nd level

    Large Window, W/I Closet, 6 Pc Ensuite

  • 2nd Br

    4.33 x 3.81 ft 2nd level

    Large Window, W/I Closet, 3 Pc Ensuite

  • 3rd Br

    4.74 x 3.65 ft 2nd level

    hardwood floor, Window, Closet

  • 4th Br

    3.15 x 3.99 ft 2nd level

    hardwood floor, Window, Closet

  • Media/Ent

    5.14 x 6.24 ft Lower level

    Vinyl Floor, Wet Bar, Window

  • Br

    4.04 x 4.59 ft Lower level

    Vinyl Floor, Window

  • Other

    4.77 x 3.12 ft Lower level

    Vinyl Floor

Thinking of Selling?

Find Out Your Home’s Value in Today’s Market!

No Email or Signup is required to view your home estimate.

estimate your home value

Contact Manoj Kukreja

Sales Representative,
Century 21 People’s Choice Realty Inc.,
Brokerage
(647) 576 - 2100

Manoj profile avatar

Property History

Property history for 11 Barclay Road, Toronto

This property has been sold 2 times before. Create your free account to explore sold prices, detailed property history, and more insider data.

Sign In / Register

Mortgage Calculator

This data is for informational purposes only.

Mortgage Payment per month

Principal Amount

Interest

Total Payable

Amortization

Amortization

Closing Cost Calculator

This data is for informational purposes only.

Closing Cost Total for this property

Total Cash flow for purchasing this property

Down Payment(%)*
Additional information

Provincial Land Transfer Tax

Ontario Land Transfer Tax Rebate

Toronto Land Transfer Tax

Toronto Land Transfer Tax Rebate

PST on CMHC Insurance Premium

Lawyer Fees

$2,825

Government Registration Fee's

$164

Title Insurance

Closing Cost Total

Total Cash flow for purchasing this property

Provincial Land Transfer Tax

Ontario Land Transfer Tax Rebate

Toronto Land Transfer Tax

Toronto Land Transfer Tax Rebate

PST on CMHC Insurance Premium

Lawyer Fees

$2,825

Government Registarion Fee's

$164

Title Insurance

Down Payment(%)*

* A down payment of less than 20% is permitted only for first-time home buyers purchasing their principal residence. The minimum down payment required is 5% for the portion of the purchase price up to $500,000, and 10% for the portion between $500,000 and $1,500,000. For properties priced over $1,500,000, a minimum down payment of 20% is required.

Thinking of Selling?

Find Out Your Home’s Value in Today’s Market!

No Email or Signup is required to view your home estimate.

estimate your home value

Contact Manoj Kukreja

Sales Representative, Century 21 People’s Choice Realty Inc., Brokerage
(647) 576 - 2100

Manoj profile avatar

Recent Sold Listings in Clanton Park, Toronto

Popular Cities